
Open floor plans rose to popularity in the early 2000's and show no signs of slowing down in modern home design. What used to be a separate kitchen, dining area, and living room in the typical American home becomes one big, sunny space in an open concept floorplan. The open concept aesthetic isn't without its problems, of course, and one of the most common concerns arises when it comes time to upgrade the flooring: where does one floor end and the next begin?
Choosing flooring for an open floor plan can be one of the most common challenges in modern homes. With no doorways to act as natural stopping points, your flooring choice carries a lot more weight. Should you run a single floor from front to back, or give each zone its own look? Let's explore both approaches so you can choose what suits your household.
Why Homeowners Choose One Floor Throughout
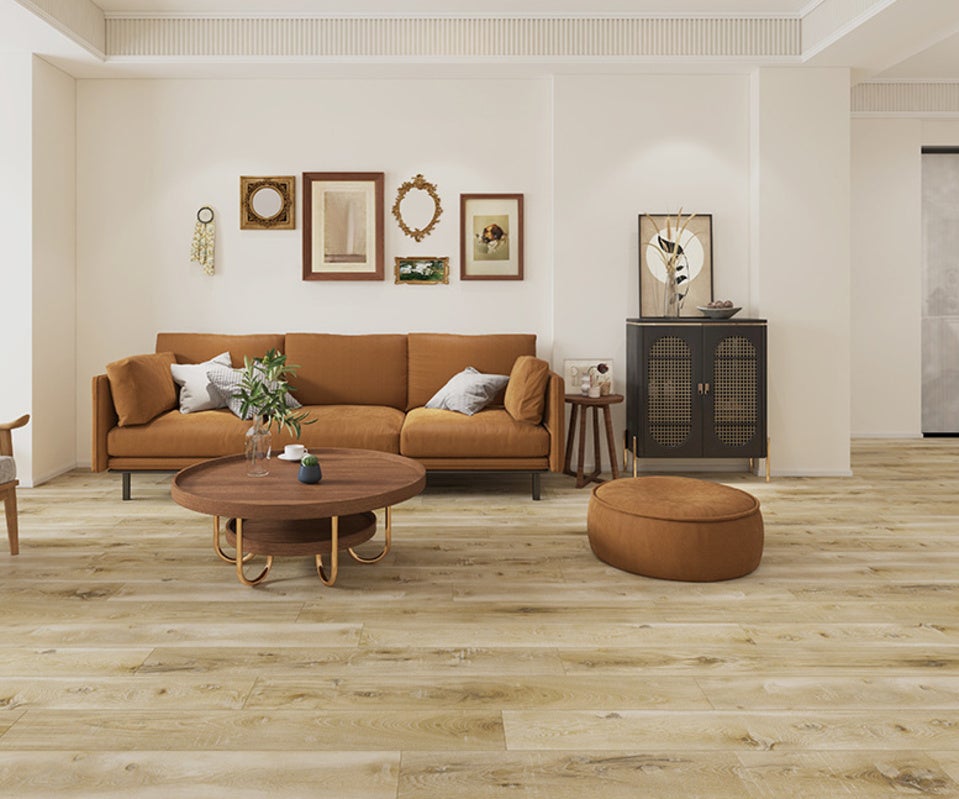
A single continuous floor helps an open layout feel larger and more connected. Without visual breaks, the eye travels freely from one end of the space to the other.
Here's what tends to draw people to this approach:
- Seamless flow: One material and color removes the "lines" that can chop up a big room.
- A calmer look: Fewer competing finishes let your furniture, art, and paint colors take center stage.
- Simpler planning: You make one major flooring decision instead of several.
- Easier care: One surface usually means one cleaning routine.
Think of it like a good tablecloth. When one fabric runs the full length of the table, everything on top looks intentional.
The Challenges of a Single Floor
One floor has to handle every job, and that can be a trade-off. A material that is perfect for a kitchen because it’s easy to clean may feel hard and uncomfortable in an adjoining family room. A plush surface that feels great by the sofa would not be ideal near the kitchen sink or the back door.
Common factors to consider:
- Spills and moisture: The kitchen area in an open-concept floor plan will likely see the most spills and splashes.
- Sound: Open layouts can create echoes. Hard surfaces bounce sound around, so rugs and soft furnishings placed strategically throughout the space may help keep noise levels down
- Sightlines: A bold pattern or strong color can feel overwhelming when you see it everywhere at once. This is another scenario where areas rugs can help.
- Large runs: Long, uninterrupted stretches show off any unevenness in the subfloor, so preparation matters.
What Is the Best Flooring for an Open Floor Plan?
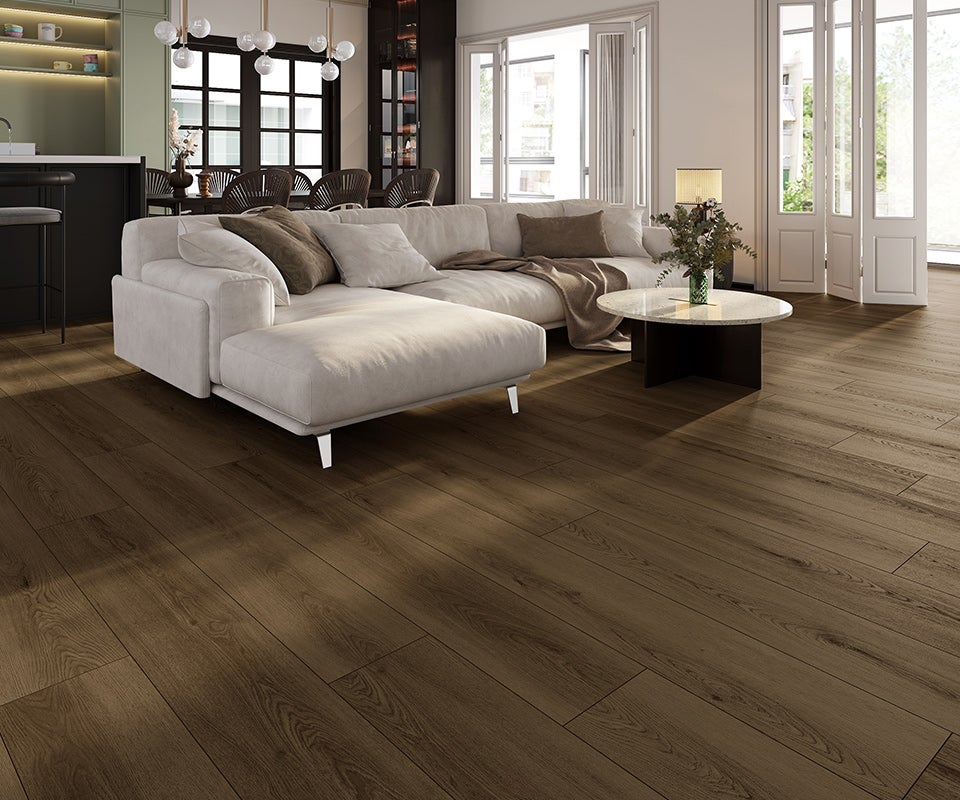
The best flooring for an open floor plan is a durable, versatile material that handles both messy and relaxed zones. Hard surfaces and water-friendly options are popular for continuous runs that include every section of a home. Here is how each type tends to perform:
Carpet
Carpet brings warmth and comfort underfoot and can help dampen sound in large echoey spaces. But carpet flooring is less common in kitchen zones, so it’s typically only recommended for a defined living or lounge area rather than as the single floor throughout a home. A dense, low-pile carpet like Berber is often an ideal choice, since it tends to handle foot traffic well and be easier to maintain, while still adding comfort.
Hardwood
Hardwood is a classic choice for continuous runs. Hardwood flooring offers timeless warmth and character, and it can be refinished over time. Engineered hardwood, which has a real wood top layer over a layered core, is often more stable than solid wood. Spills in the kitchen area should be wiped up promptly.
Tile
Tile is durable and handles busy kitchens well. It offers plenty of style choices, including wood-look or stone-look tile. But tile isn’t the most comfortable flooring for areas where kids might play on the floor. Strategic placement of cushy area rugs can help add warmth and comfort to certain sections of a tiled open-concept home.
Vinyl
Vinyl plank is a popular pick for whole-space flooring. It comes in realistic wood and stone looks, feels a bit softer underfoot than tile, and can be very budget-friendly. Plus, most vinyl flooring is water-resistant or fully waterproof, and typically quite easy to maintain.
Laminate
Laminate offers a convincing wood look with a durable wear layer, a protective top coating that can help resist scratches. It can be a smart way to cover a large footprint, though some products are more sensitive to standing water than others, so a little more caution may be needed if the laminate flooring extends into a kitchen or bathroom.
When Should You Use Different Floors in an Open Layout?
Mixing floors makes sense when zones have very different jobs. A tile kitchen beside a carpeted family area, for example, lets each room be used for its intended purposes without compromising comfort or convenience.
Mixing works best when you follow a few guidelines:
- Pick a natural break. Transition where the layout already suggests a boundary, such as the edge of a kitchen island or the start of a dining area.
- Keep one visual element in common. Similar tones or undertones help different materials feel related.
- Limit the variety. Two materials stretched through an entire floor typically looks more polished than using a different flooring in every zone.
- Plan the transition strip. Choose a clean, low-profile transition so the change in height is smooth.
Tip: Avoid ending one floor in the middle of an open area. A change that lines up with a wall, counter, or archway looks deliberate.
How Do You Define Zones Without Changing Types of Flooring?
You can separate in an open layout into defined zones without switching flooring materials. Area rugs are the easiest tool: they anchor a seating group, add softness, and help absorb sound over hard floors.
Furniture placement, lighting, and paint can do similar work. A sofa back can mark the edge of the living zone, a pendant light can define the dining area, and an accent wall can add contrast anywhere. These choices are easy to update later, which is a benefit if your needs change in the future.

Picking Open Floor Plan Flooring for Your Household
Choosing the best open-concept flooring depends on how you live. A few quick factors to consider:
- Kids and pets: Look for scratch-resistant, easy-to-clean surfaces such as vinyl, laminate, or tile.
- Entertaining often: A continuous hard surface helps guests move freely, and rugs can add comfort.
- Quiet and coziness first: Consider carpet in the lounge area, with a hard surface in the kitchen.
- Tight budget: One material across the space can simplify the project and may help control costs.
Frequently Asked Questions
Should the flooring be the same throughout an open floor plan?
Not always, but it often looks best. One continuous floor helps an open layout feel larger and more unified. If your kitchen and living areas have very different needs, two complementary materials with a clean transition can work well too.
What flooring is best for an open concept kitchen and living room?
Hardwood, wood-look or stone-look tile, vinyl, and laminate are common choices because they can handle both cooking and lounging areas. Pair a hard surface with area rugs for comfort and sound control. A flooring professional can help match options to your household.
How do you transition between different floors in an open space?
Use a transition strip that suits both materials and place it at a natural boundary, such as the edge of a counter or an archway. Keeping a similar tone across both floors helps the change look intentional rather than abrupt.
Can you mix hardwood and tile in an open floor plan?
Yes. Many homeowners pair tile in the kitchen with hardwood in living areas. Choose colors that share an undertone and keep the transition line clean. Wood-look tile can also help the two zones feel more connected.
Does an open floor plan make rooms echo?
It can, because there are fewer walls to absorb sound. Hard floors reflect noise, while carpet and rugs can help soften it. Upholstered furniture, curtains, and wall art can also reduce echo in a large space.
Choosing Your Open Floor Plan Flooring
One continuous floor is usually the simplest way to give an open layout a seamless, spacious feel. Mix materials only when your zones truly need different things,and keep transitions clean and tones related. Start with how your household lives, then pick the material that fits.
Ready to see how it might look in your space? If you live in one of Empire®'s service areas, you can schedule a FREE in-home estimate with Empire Today® and a flooring professional, who will bring samples to your home so you can compare them in your own light. You can also keep exploring the Inspiration Center for more ideas!